Canton, Mississippi, Lakeside Gathering Space Balances Grandeur with Grace
Project Name: Cypress Woods Lakeside Fire Pit
Manufacturer: Deep South Precast
Landscape Designer: Earthscape Supply, LLC
Contractor: Turfscape Earthscape and Utilities
Location: Canton, Mississippi
Year Built: 2025
“It’s a very well-used space, and one that I think that they’ll enjoy for many years to come.”
–Martha Hill, Landscape Architect, Earthscape Supply and Deep South Precast
The Challenge: Creating a Gathering Space as Grand as the Setting
Some outdoor spaces call for more than an ordinary patio and fire pit. At Cypress Woods in Canton, Mississippi, the setting itself demanded a design that could match its scale and character.
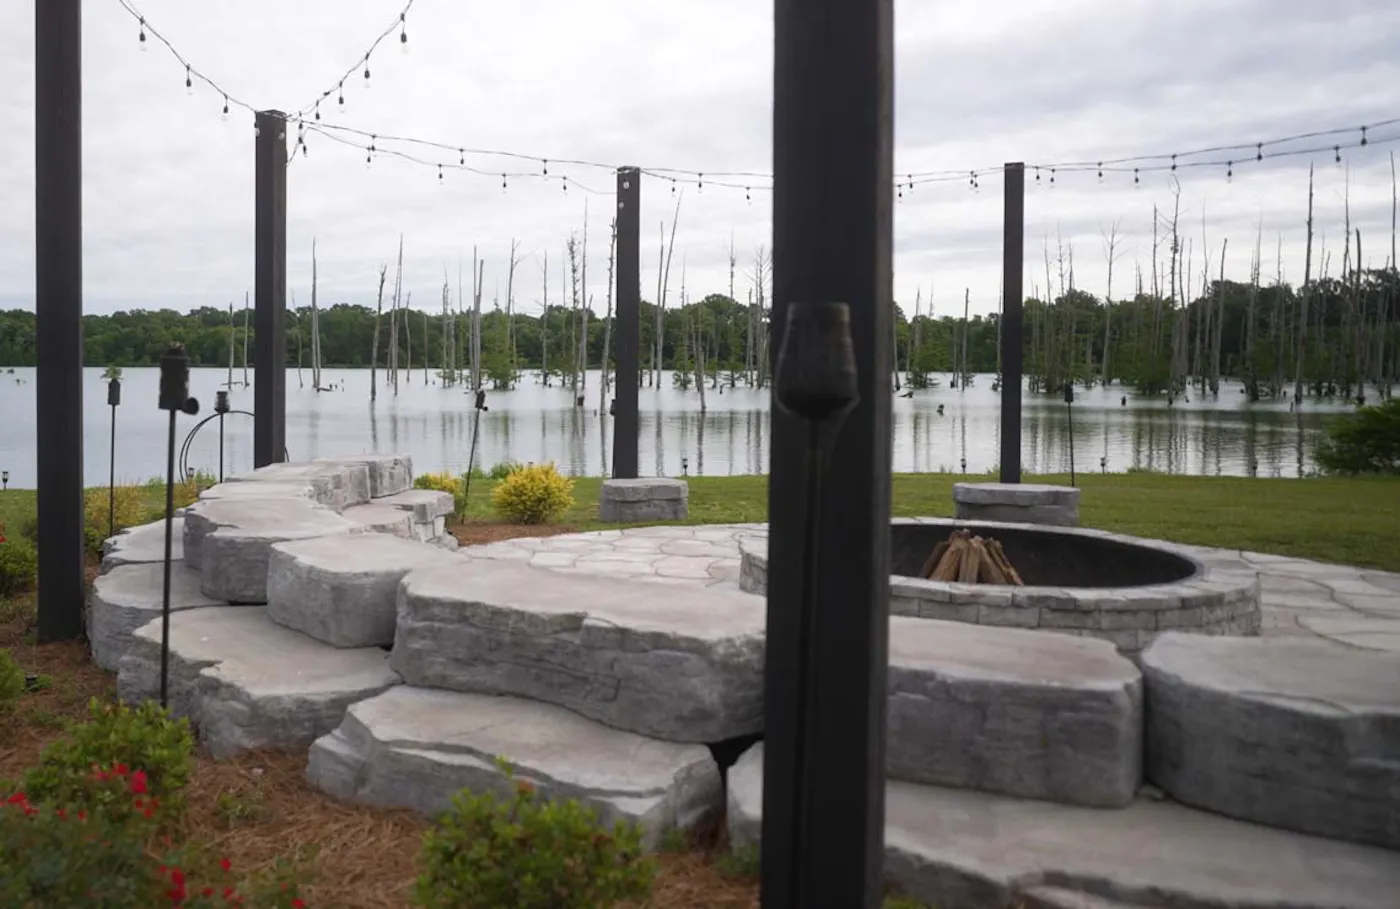
Located beside a tranquil lake dotted with mature cypress trees, the project site offered an extraordinary backdrop. The property owner wanted to take full advantage of the waterfront setting with a large patio and fire pit where family and friends could gather and enjoy the space.

Local landscape architect Martha Hill, contractor Brad Pepper from Turfscape Earthscape and Utilities, and the client knew from the start that the patio would be substantial. That created an important design challenge: the fire pit needed to be large enough to feel proportional to the expansive patio while providing plenty of room for gathering.
Hill and Pepper had previously joined forces on an award-winning hardscape effort, so she was excited to work with him and his crew again. In fact, it was Pepper who envisioned what Rosetta could offer and recommended Deep South Precast to the project owner. "We were thrilled that Brad thought Rosetta would be such a good fit for this project," commented Hill. "Otherwise, we may not have had the opportunity to work on such a special gathering place."
Executing the project wouldn't be easy, especially with almost competing priorities, but Hill and Pepper were confident they could achieve the project’s multiple goals:
- Create a spacious, yet inviting, patio near the water for outdoor entertaining
- Design a fire pit large enough to complement the scale of the patio
- Provide ample seating for gatherings of all sizes, but preserve the space's charm
- Create something distinctive that would take advantage of the property's natural setting
The original idea was to build the fire pit around a tractor tire rim. But once the team began considering the patio's scale, they realized they couldn't find a rim large enough to achieve the desired proportions. That opened the door to a more creative solution.

The Solution: A Custom Combination of Rosetta Hardscapes
Every Rosetta Hardscapes project is custom-designed and created to the project owner’s specifications. But sometimes, circumstances call for a little bit extra. Hill, of Earthscape Supply and Rosetta Hardscapes producer Deep South Precast, and the project contractor were challenged to develop an outdoor gathering space design that worked within the peaceful setting while also accommodating large groups.
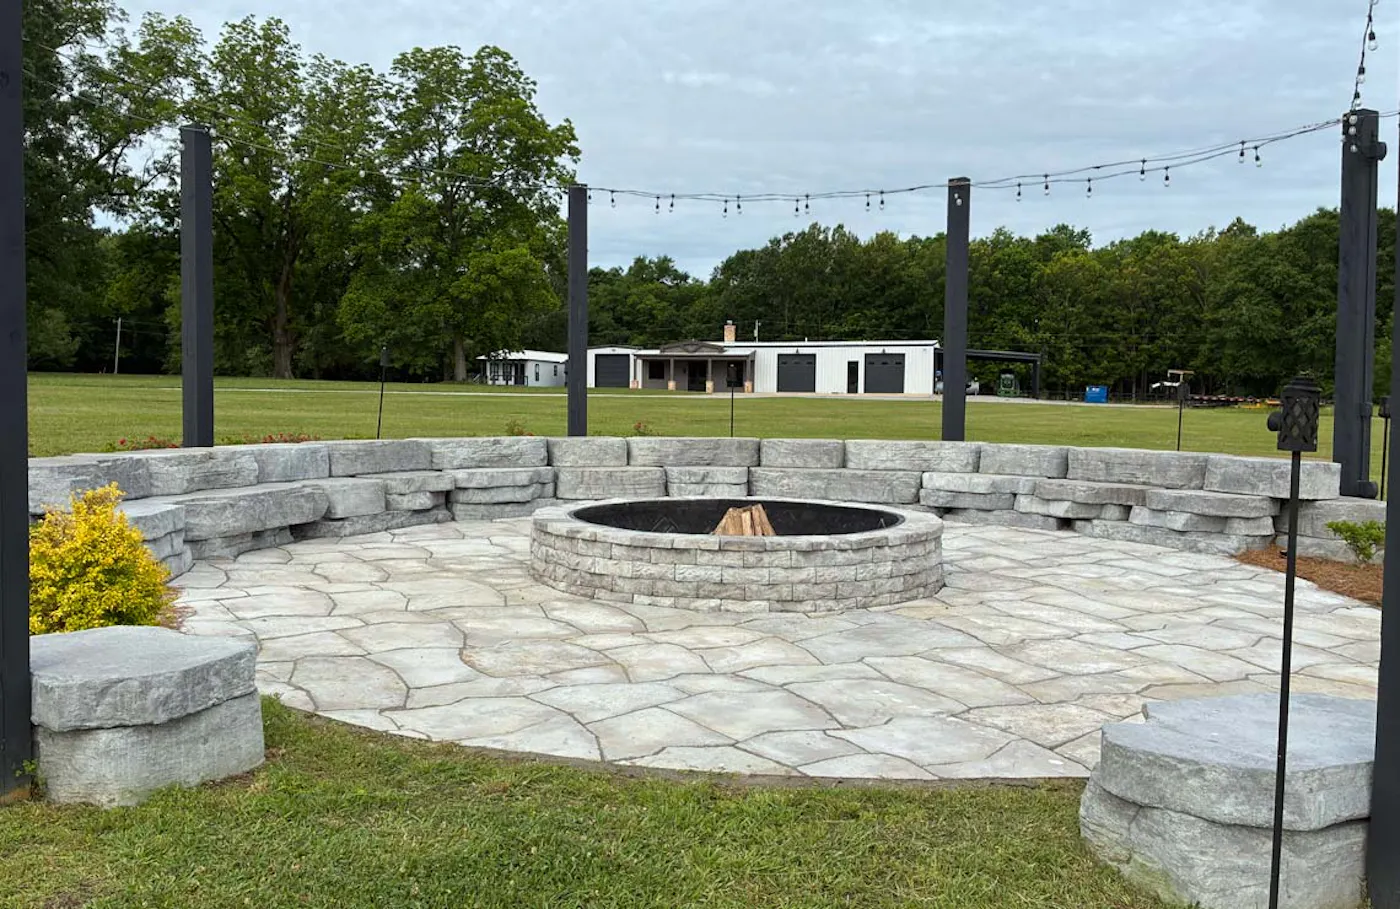
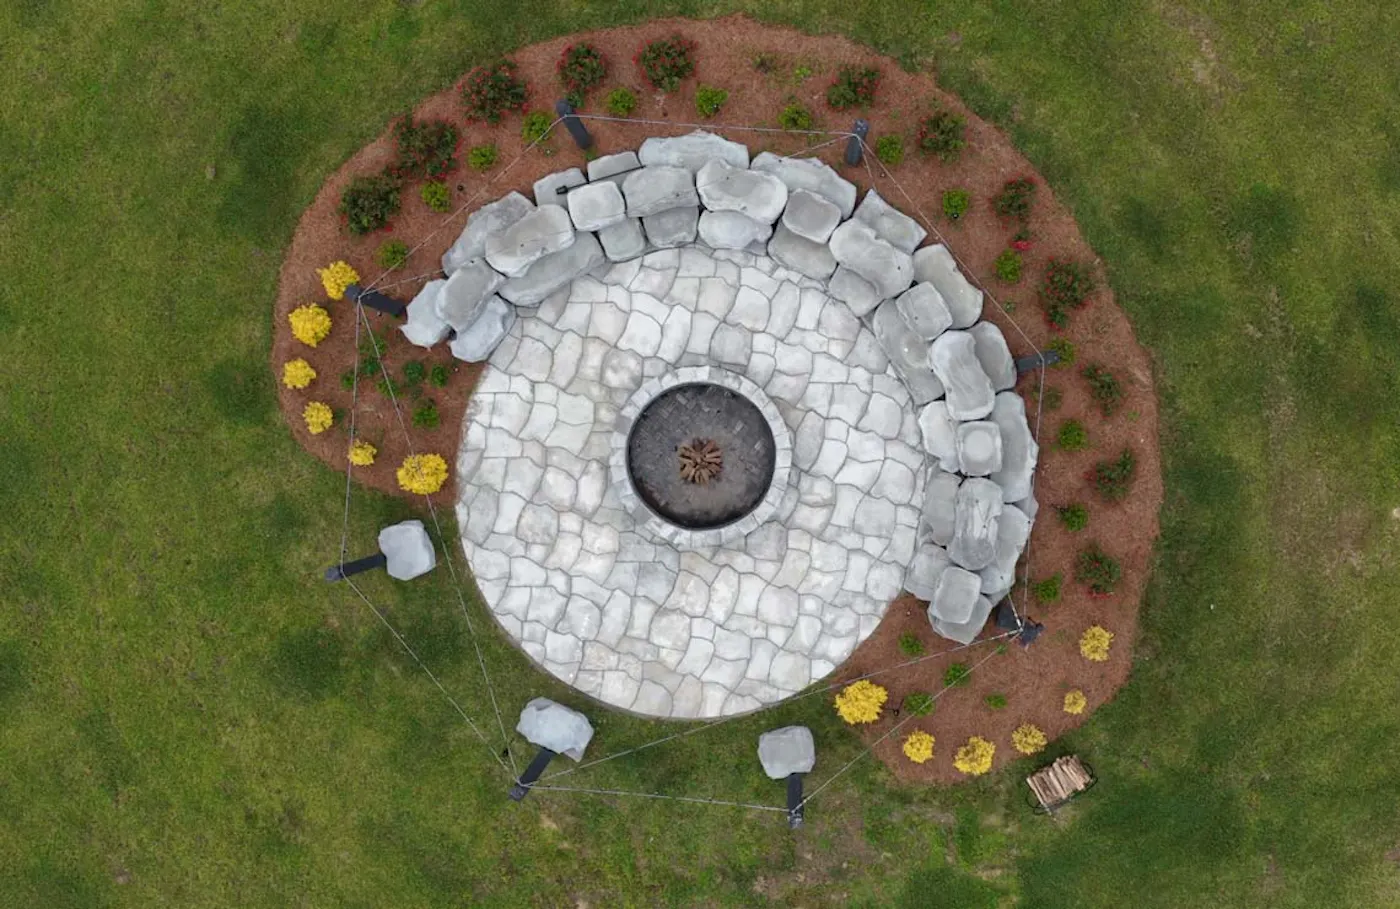
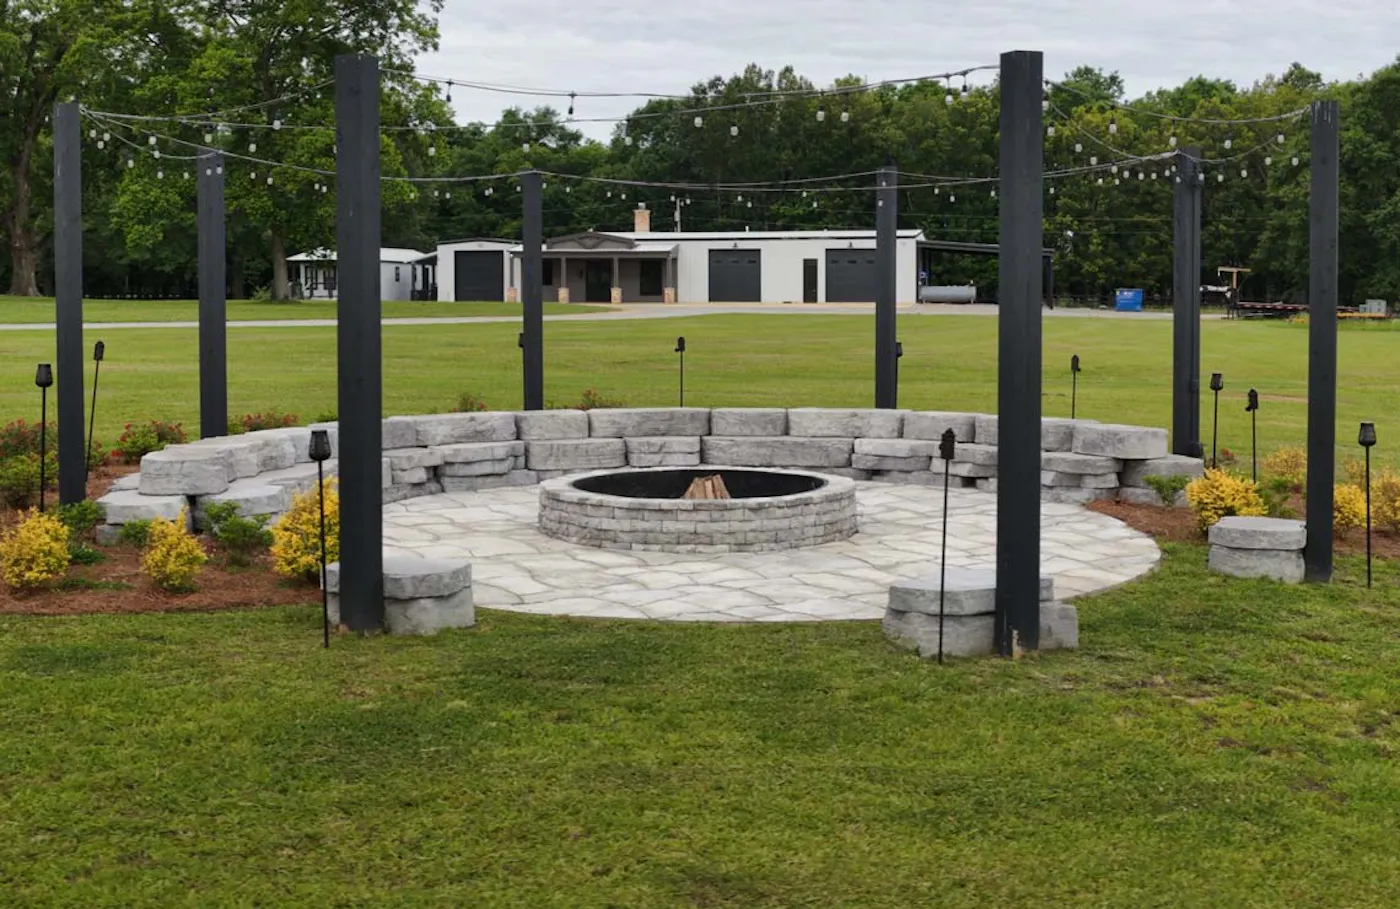
Rather than settling for a standard-sized fire pit, they went bigger. The centerpiece became a fire pit constructed with Dimensional Wall blocks with Dimensional Coping to finish the top. This strategy enabled the construction of a wider feature, creating a substantial focal point that fits naturally within the expansive patio.

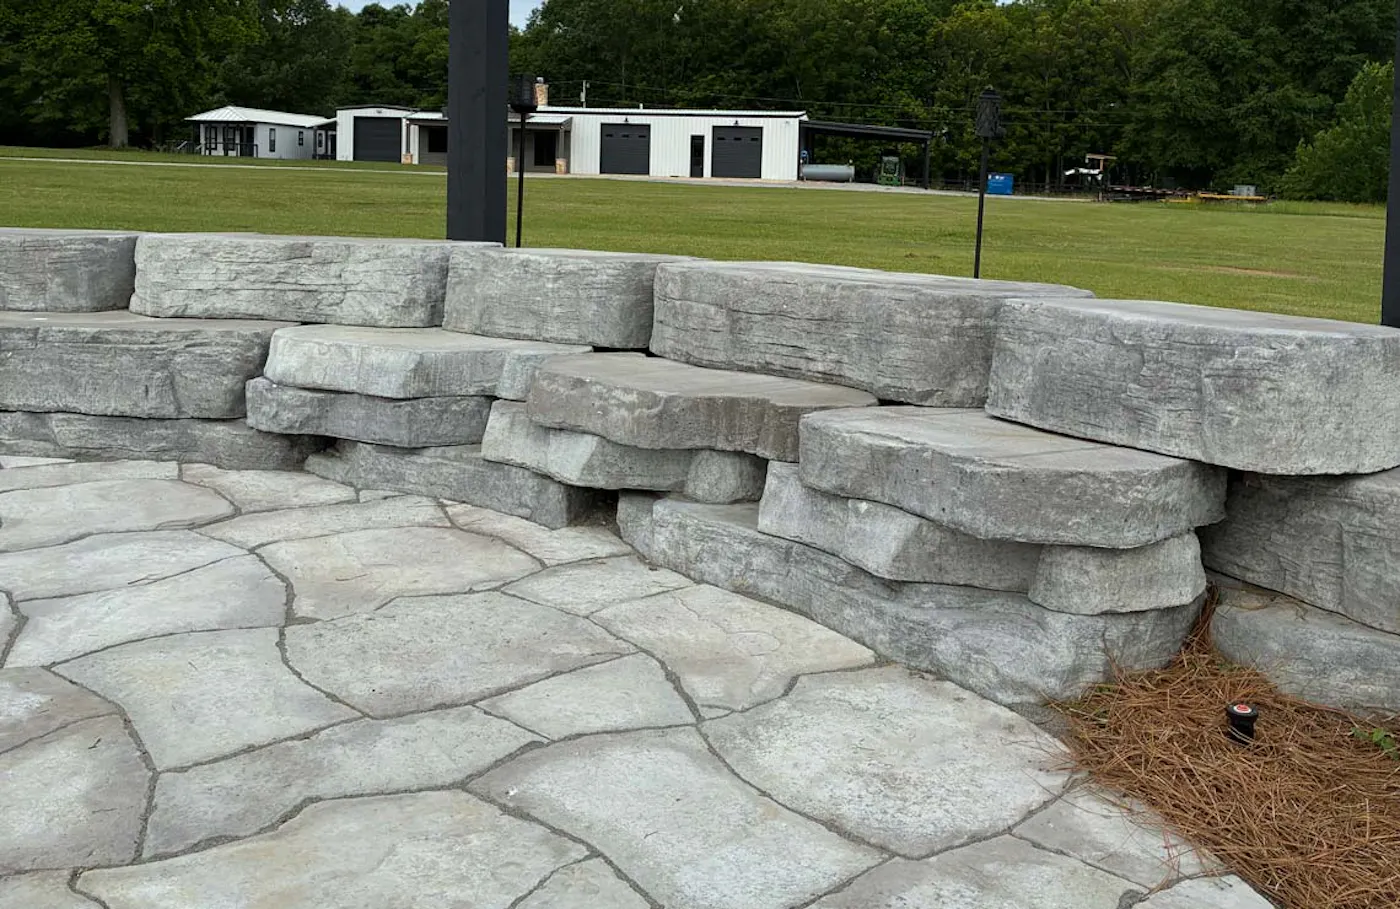
And Hill knew the perfect wall product to match the scale of the fire pit and provide plenty of seating around the fire for gathering: Outcropping Wall.
We've never done a seat wall with Outcropping like we did on this job, and I think it turned out really well.”
–Martha Hill, Landscape Architect, Earthscape Supply and Deep South Precast

The design provides an 18-inch (457.2 millimeter) sitting surface above the patio, while the upper block serves as a backrest for people seated below.
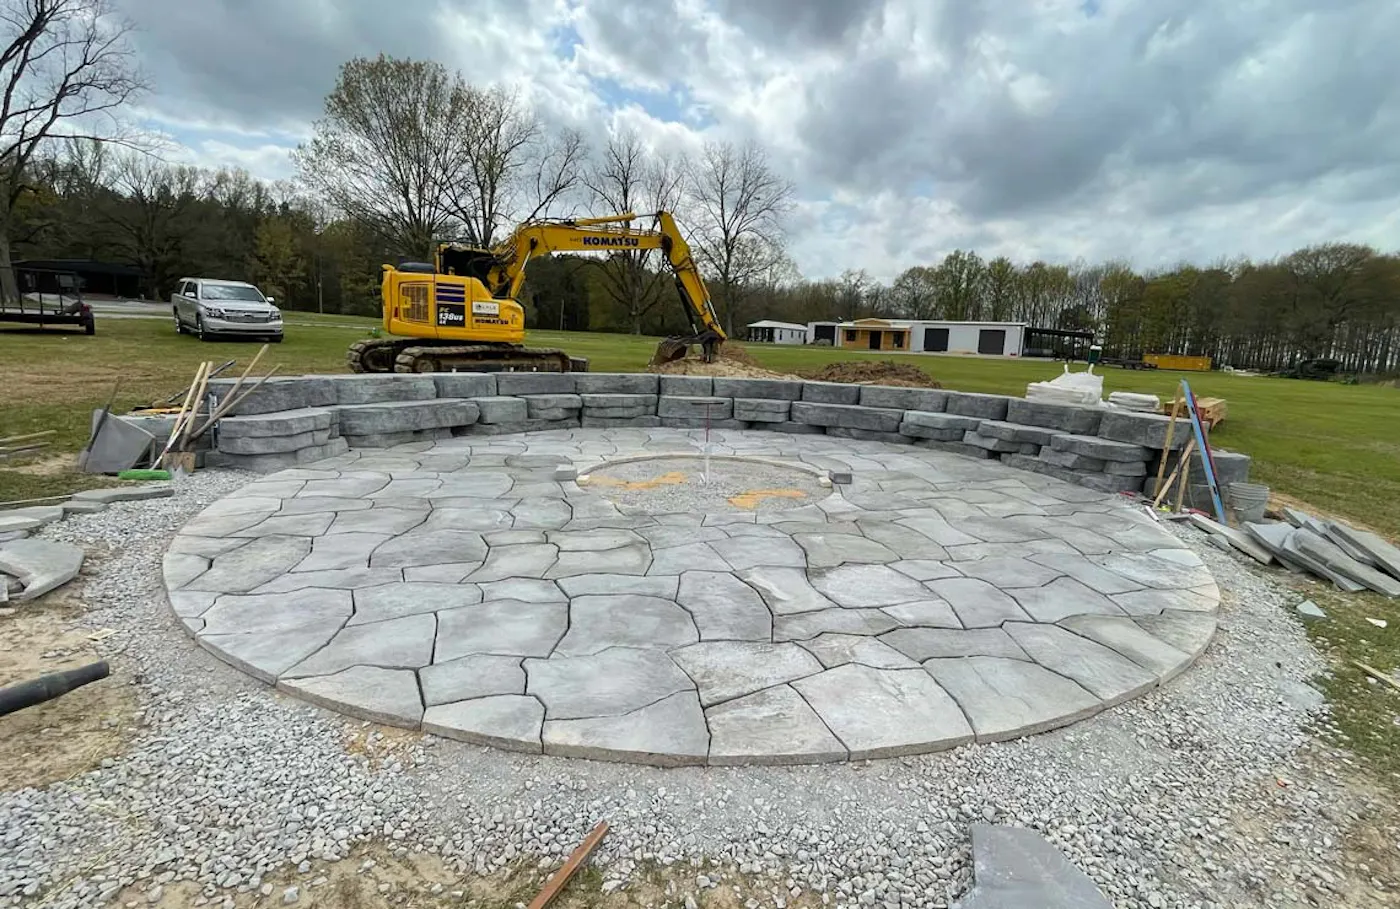
The patio is finished with Grand Flagstone slabs, providing a natural-looking surface with a patterned layout engineered for simple installation.
Instead of requiring extensive cutting throughout the installation, the predetermined pattern allows the pieces to fit together, with most cutting limited to the outside edge or the specific shape of the patio.

A Grand Setting Designed for Togetherness
The finished Cypress Woods project brings together the property's scale and the functionality the customer wanted in the outdoor space. The completed project features:
- Dimensional Wall and Coping to craft an oversized fire pit that serves as the centerpiece of the patio.
- Outcropping Wall to create a distinctive, multi-level seat wall with sitting surfaces and back support.
- Grand Flagstone slabs to provide a cohesive, natural stone-like patio surface with an installation that reduces cutting and waste.
The result is a space designed to accommodate many people while still taking advantage of the lakeside setting’s natural beauty.
For Hill, the project was memorable for more than its finished appearance. The setting made it special, but so did the opportunity to collaborate with the contractor and create something the team hadn't built before.
At Cypress Woods, thoughtful collaboration and the versatility of Rosetta Hardscapes turned a large lakeside patio into a distinctive destination for gathering, relaxing, and enjoying the outdoors.
Creating a Warm Mississippi Welcome with a Rosetta Hardscapes Entryway and Patio
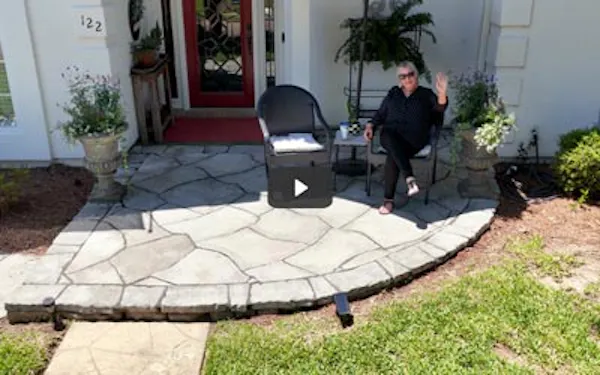
A Rosetta Hardscape's social media post inspired Jo to transform her Brandon, Mississippi front porch with Grand Flagstone. Watch the video to see how!
Read More